
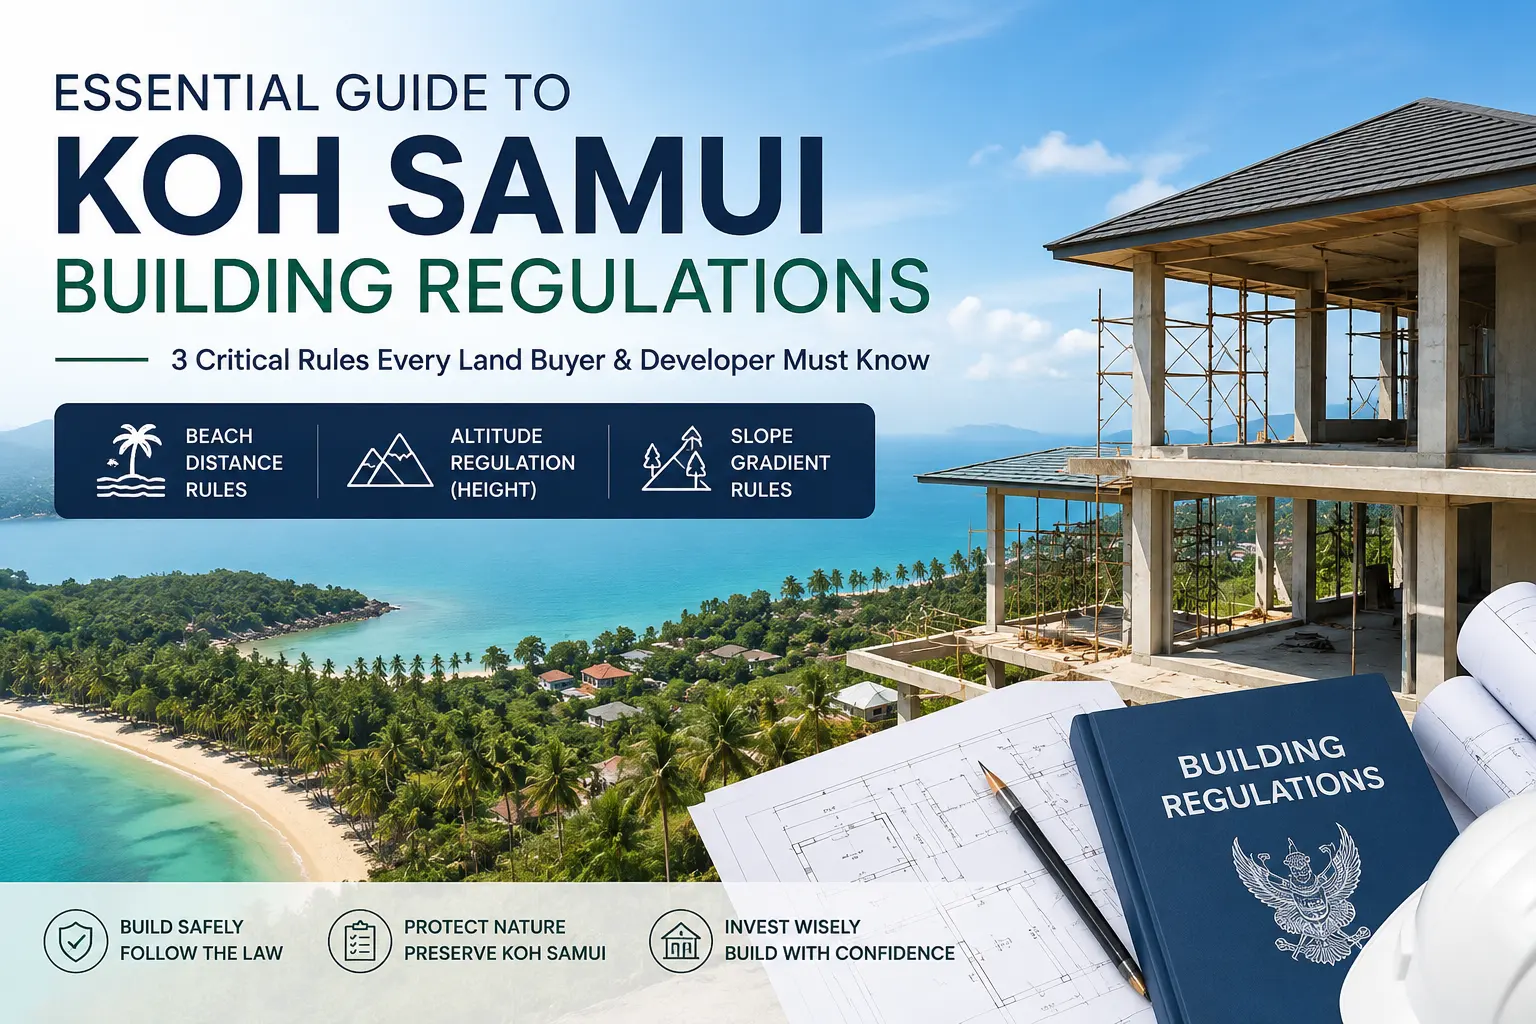
Essential Guide to Koh Samui Building Regulations
If you are planning to purchase land or build a property on Koh Samui, here is a summary of the 3 critical regulatory areas you must know:
1. Distance from the Beach Rules
The distance between a building and the shoreline is strictly controlled and divided into 4 main zones:
- 0 – 10 meters from the beach: Strictly no construction of any kind is allowed (except for authorized public structures or low retaining walls).
- 10 – 50 meters from the beach: Only single-story buildings are permitted. The total height (including the roof) must not exceed 6 meters, and the total internal usable area must not exceed 75 square meters.
- 50 – 200 meters from the beach: Buildings are permitted up to a maximum height of 12 meters (including the roof), and the total gross floor area must not exceed 2,000 square meters.
- Over 200 meters from the beach: The maximum height remains restricted to 12 meters (including the roof), but there are no specific limitations on the total usable floor area.
2. Altitude Rules (Height Above Sea Level)
For those seeking elevated panoramic sea views from the hills, the regulations become significantly stricter to prevent the obstruction of natural landscapes and soil erosion:
- Below 80 meters above sea level: No additional altitude-specific restrictions apply (standard city planning regulations apply).
- Between 80 – 140 meters above sea level: The land plot must be at least 400 square meters. The building height is capped at 6 meters (including the roof), and at least 50% of the land plot must be maintained as open space/green area.
- Above 140 meters above sea level: In addition to the rules above (6-meter height limit and 50% open space), the building footprint is strictly limited to a maximum of 90 square meters.
3. Slope Gradient Rules
Due to Koh Samui’s topography, which features steep hills and volcanic soil, engineering safety is a major priority:
- Slope of less than 35°: Construction is permitted under standard regulations with no additional slope restrictions.
- Slope of 35° – 50°: Construction is exclusively restricted to “single-family detached homes.” The maximum building height must not exceed 6 meters, the building footprint must not exceed 80 square meters, and at least 75% of the land plot must be left as open space. Additionally, half of this required open space must be planted with native trees to prevent soil erosion.
- Slope of more than 50°: Strictly no construction of any type of building is permitted due to the high risk of landslides and structural instability.


Join The Discussion